educational projects · 2024
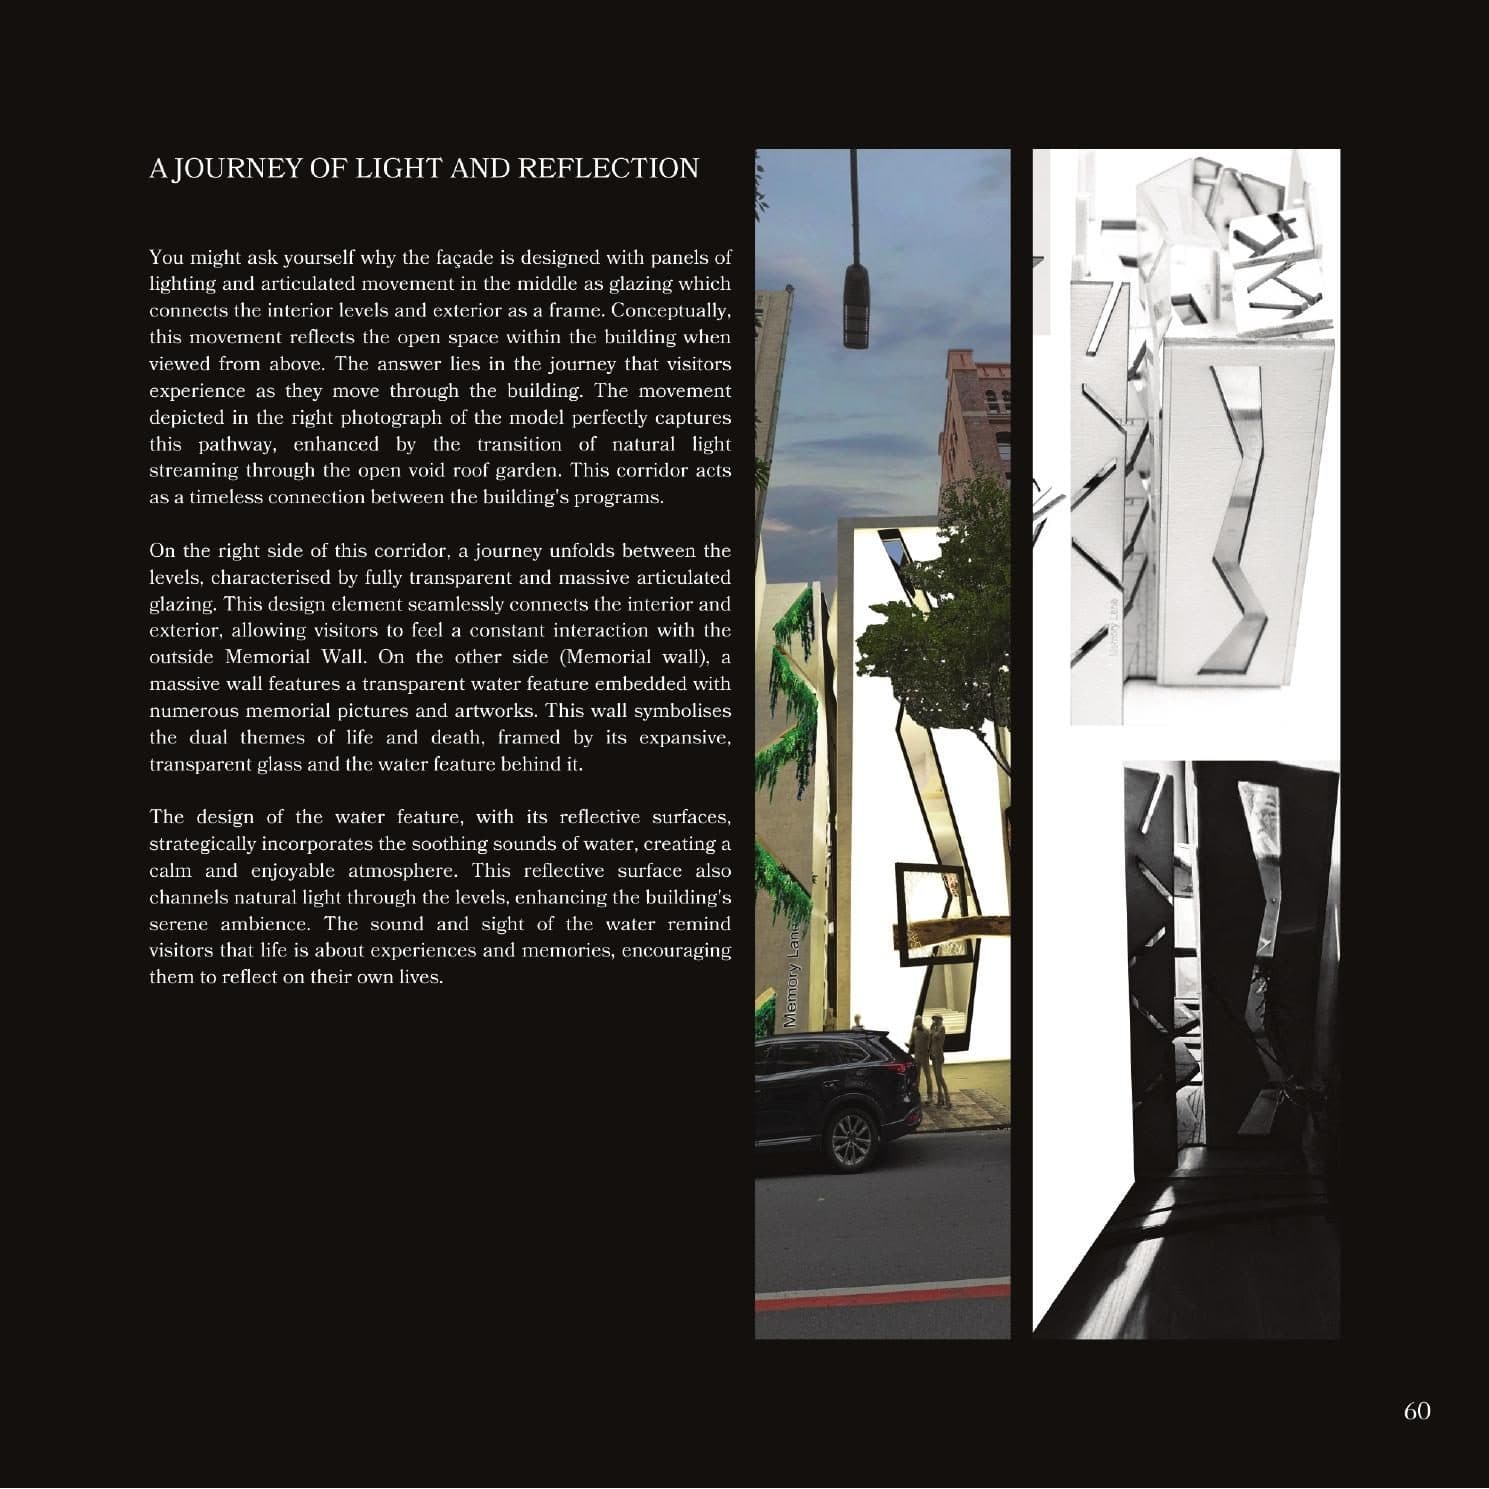
Memory Lane
An architectural design for a combined crematorium and jewellery studio at 142 Clarence Street, Sydney — a quiet meditation on the cycle of life and death, light and dark.
Category
educational projects
Year
2024
Software
Archicad, Lumion, Adobe InDesign, Photoshop
Project
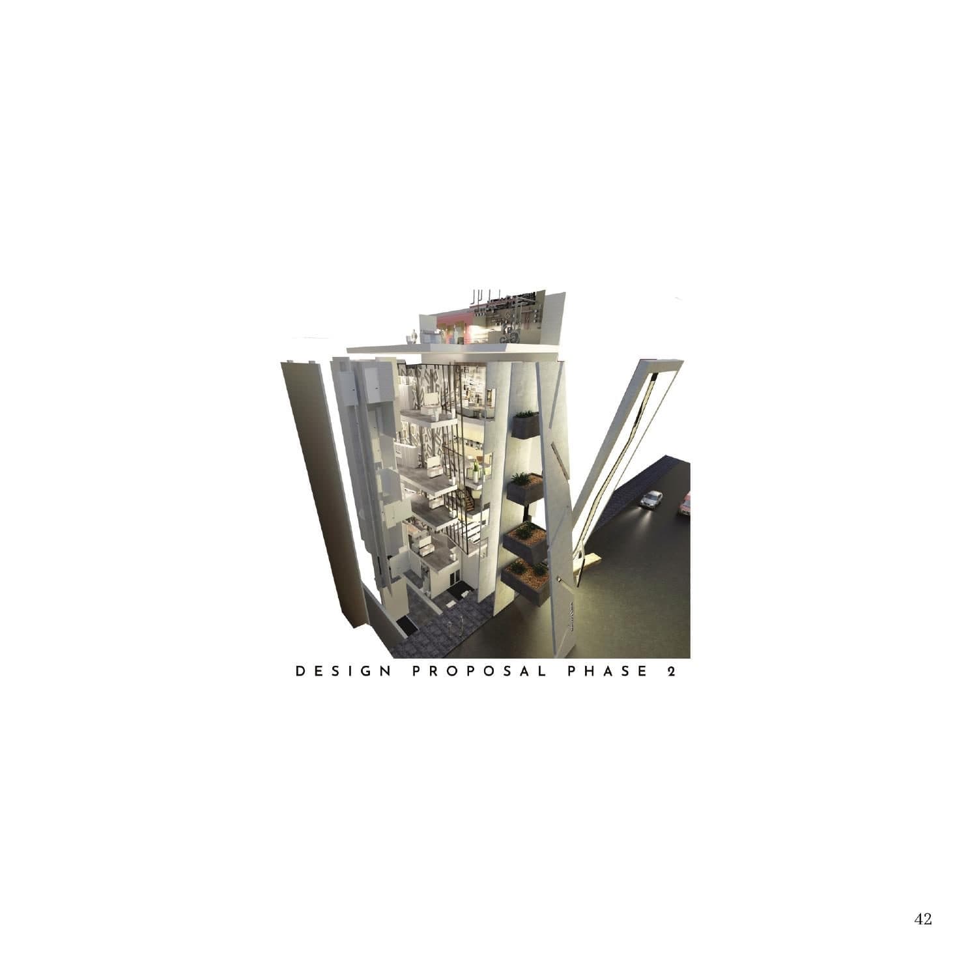
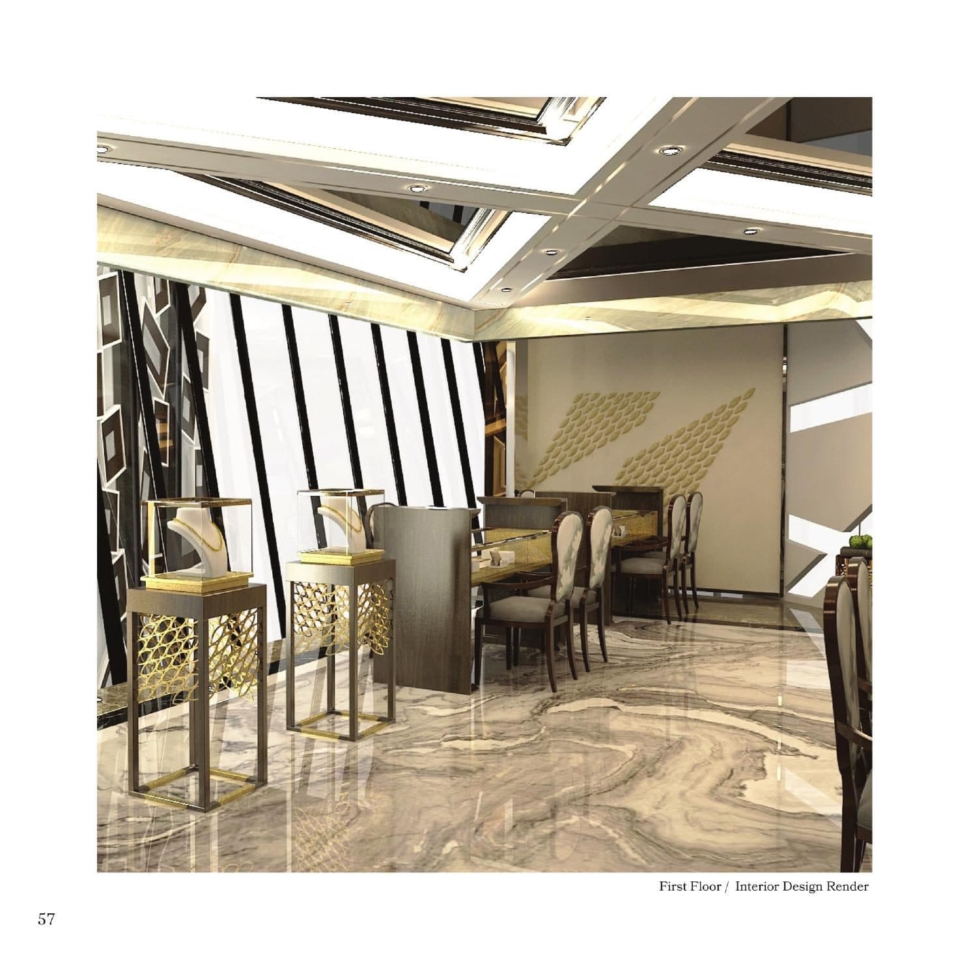
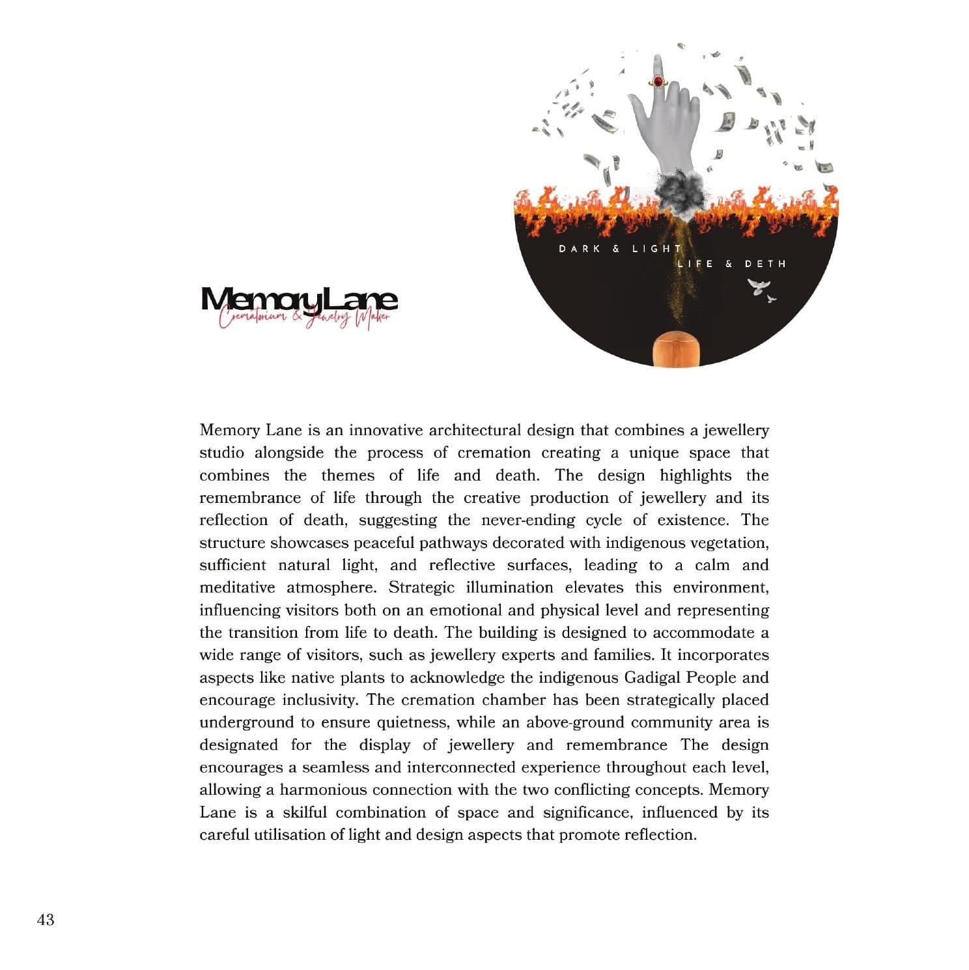
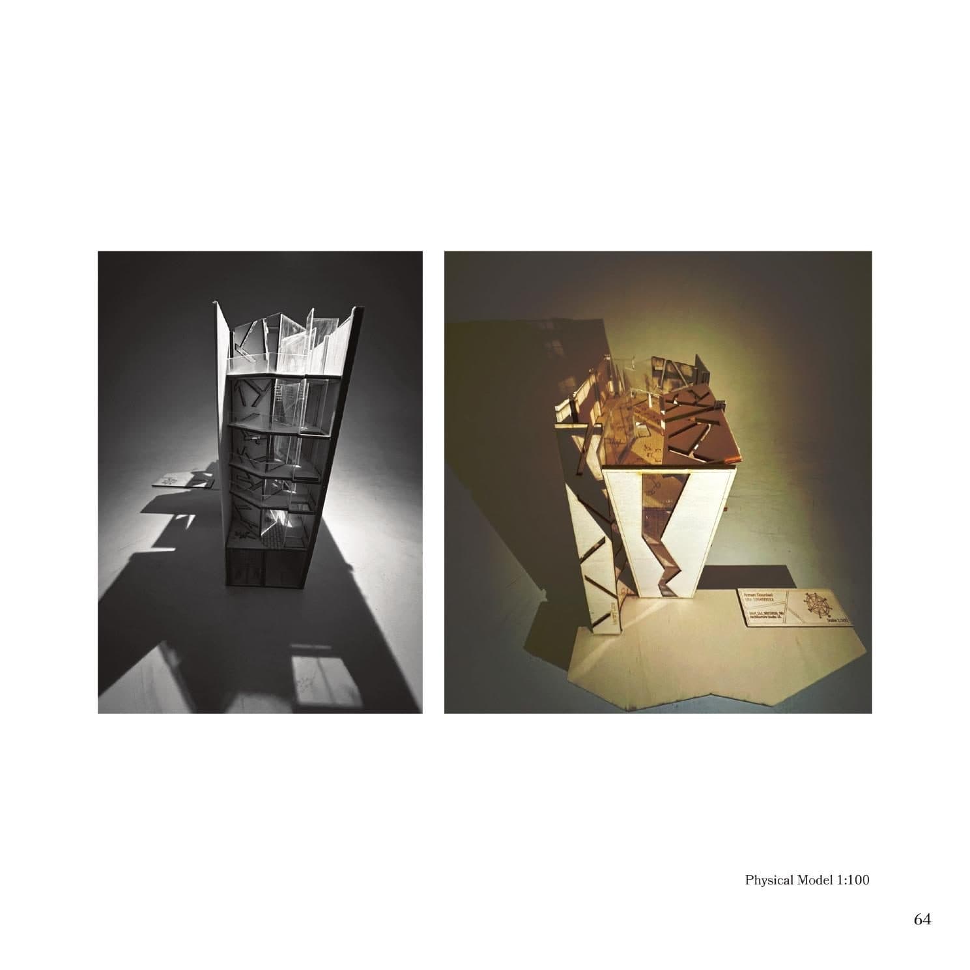
Memory Lane brings together two programs that rarely share a roof: a crematorium and a jewellery studio. The studio takes ashes from the cremation chamber below and works them into rings, pendants and other pieces — a quiet, deliberate way of carrying a life forward.
Site
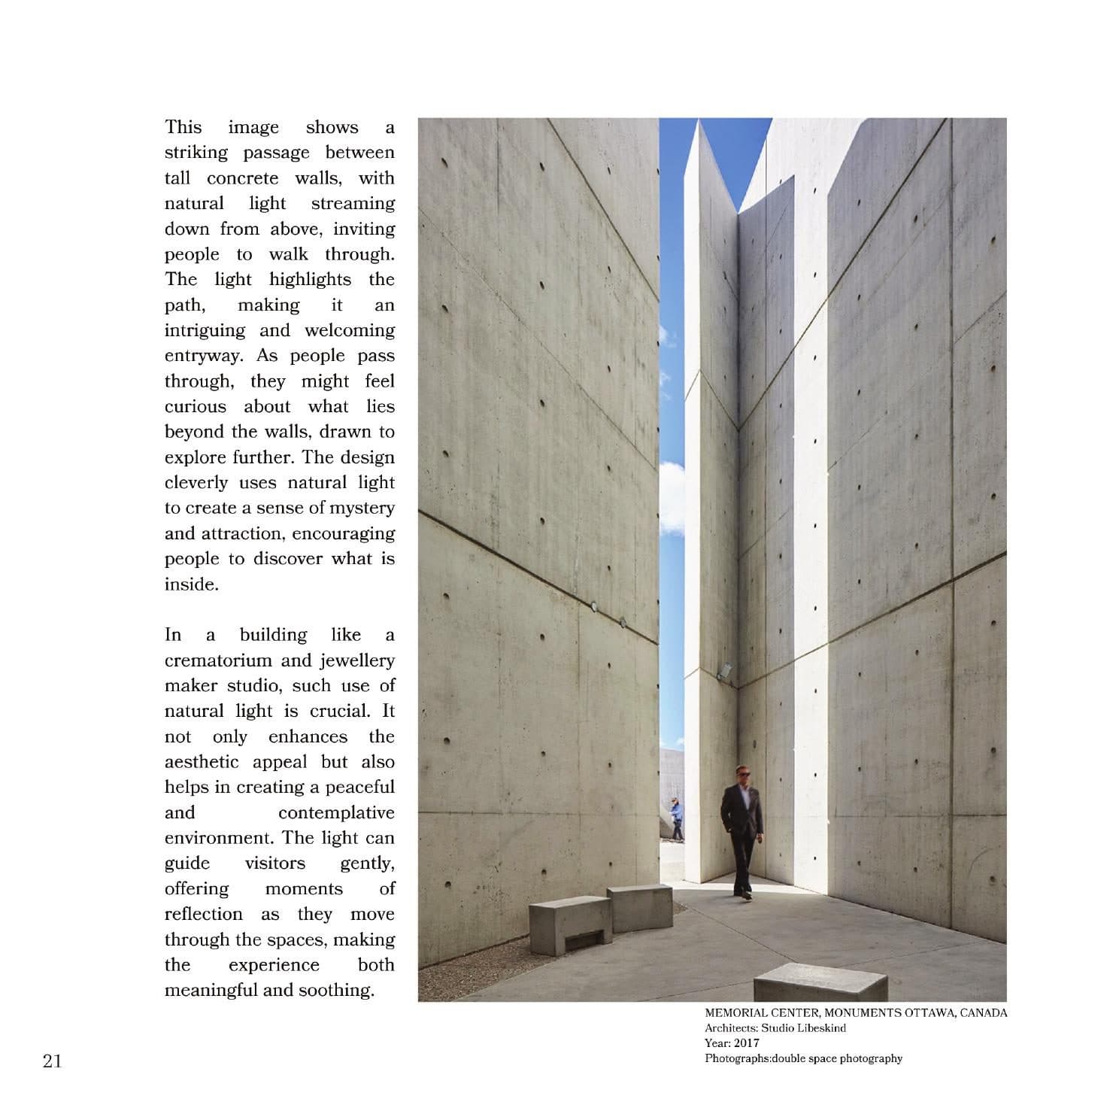
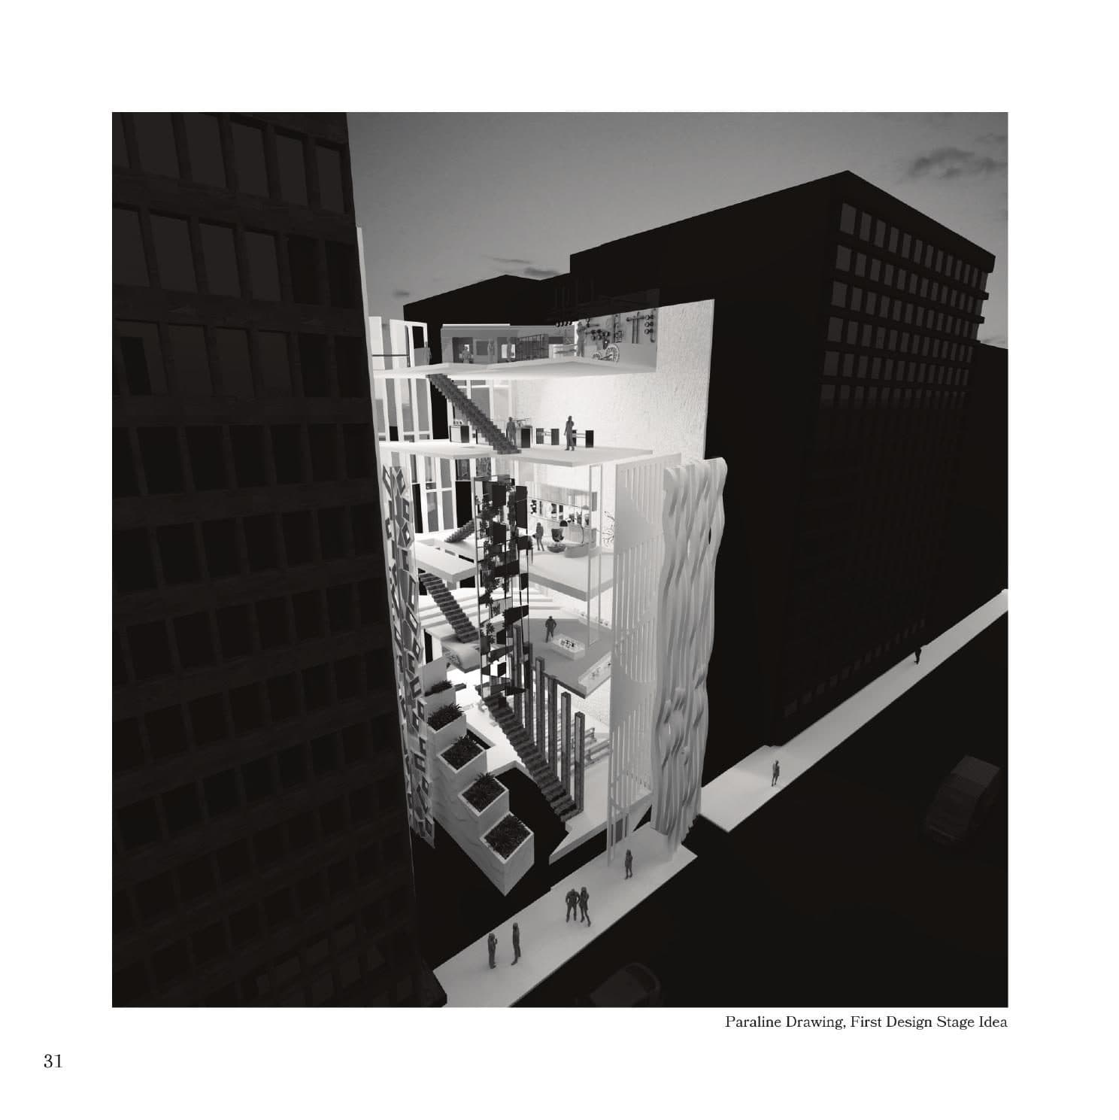
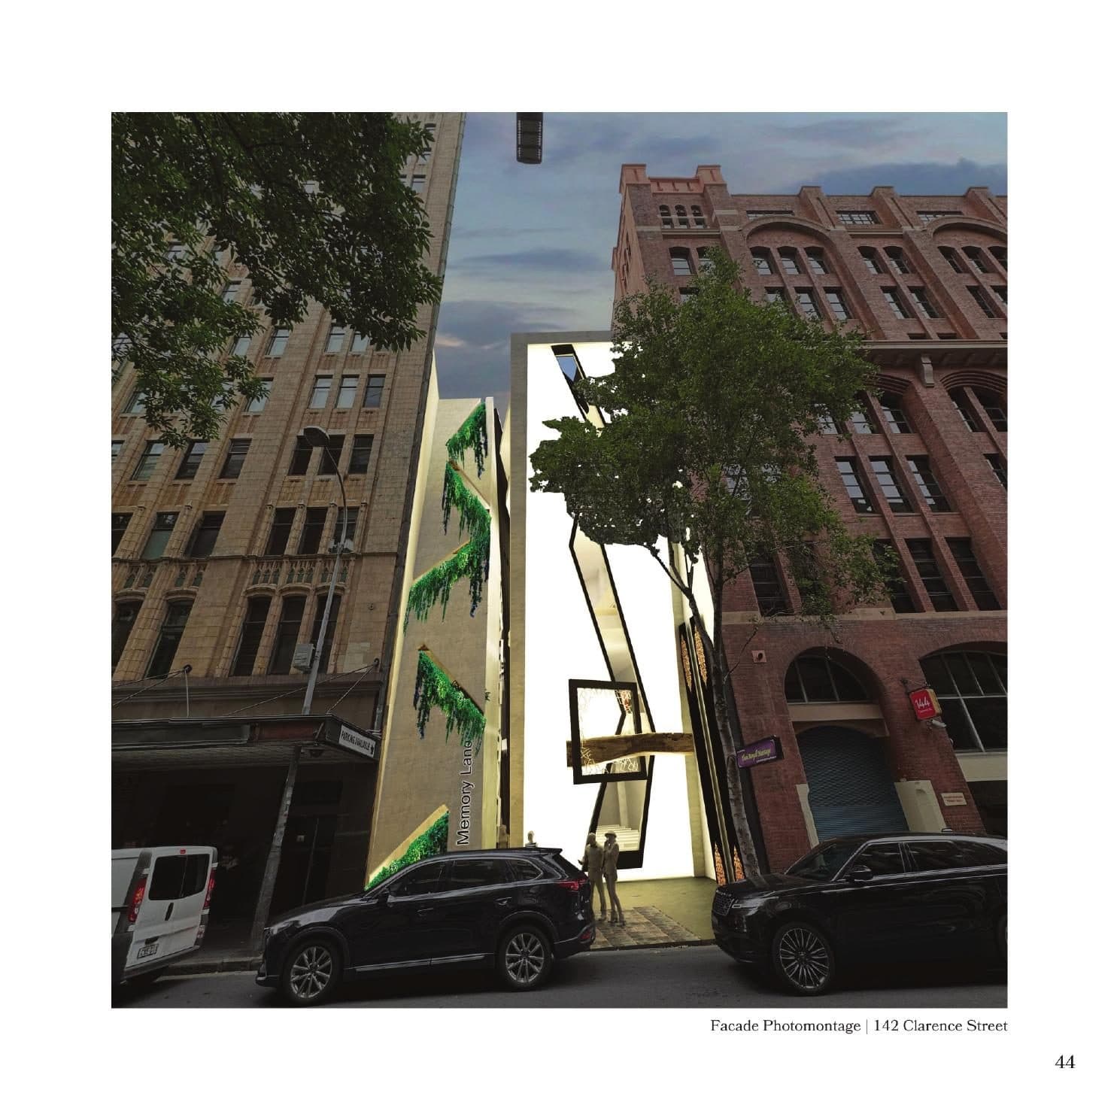
The site sits at 142 Clarence Street in Sydney's CBD, between The Grace Sydney to the north and The Baxter Inn to the south. The neighbouring buildings stand 25–30 metres tall, making the laneway-like opening between them a defining feature of the design.
Themes
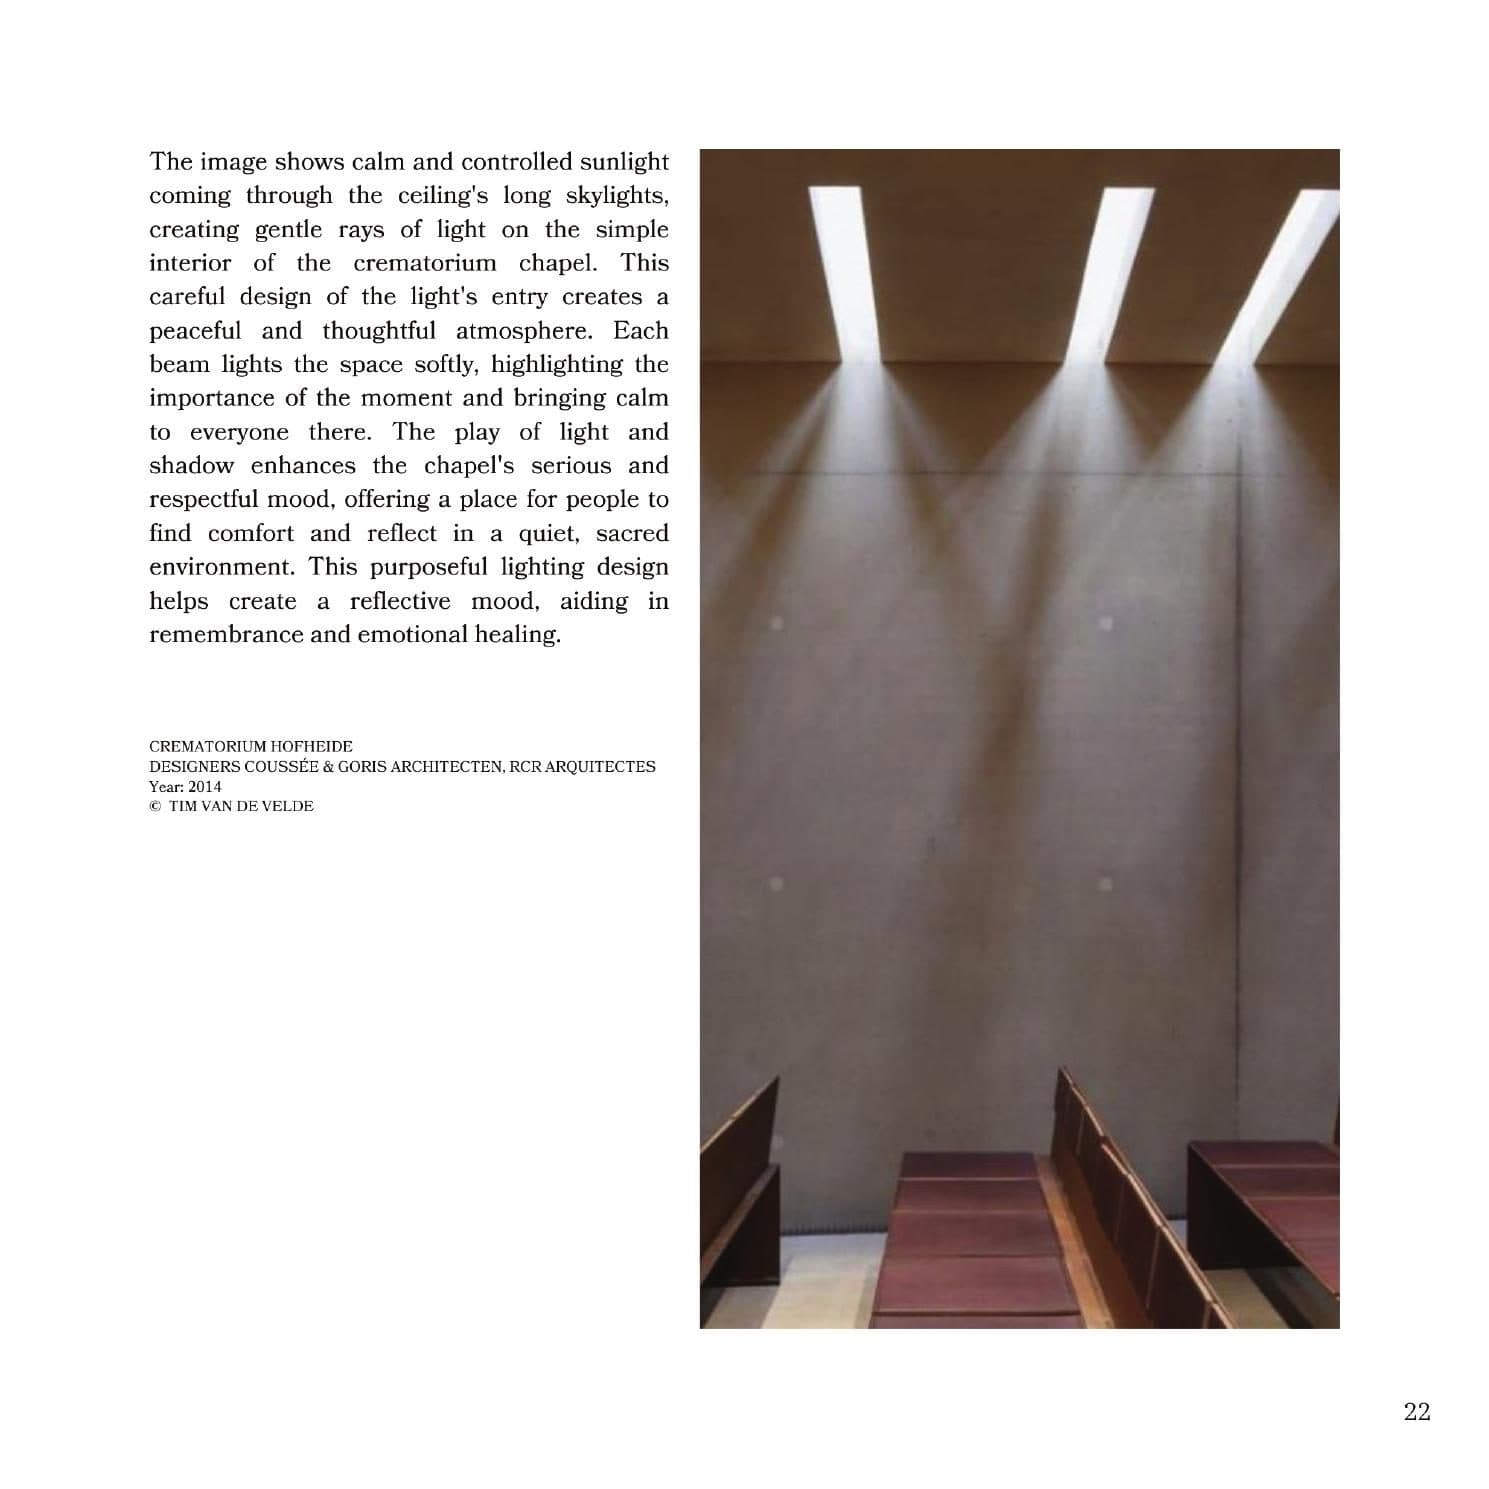
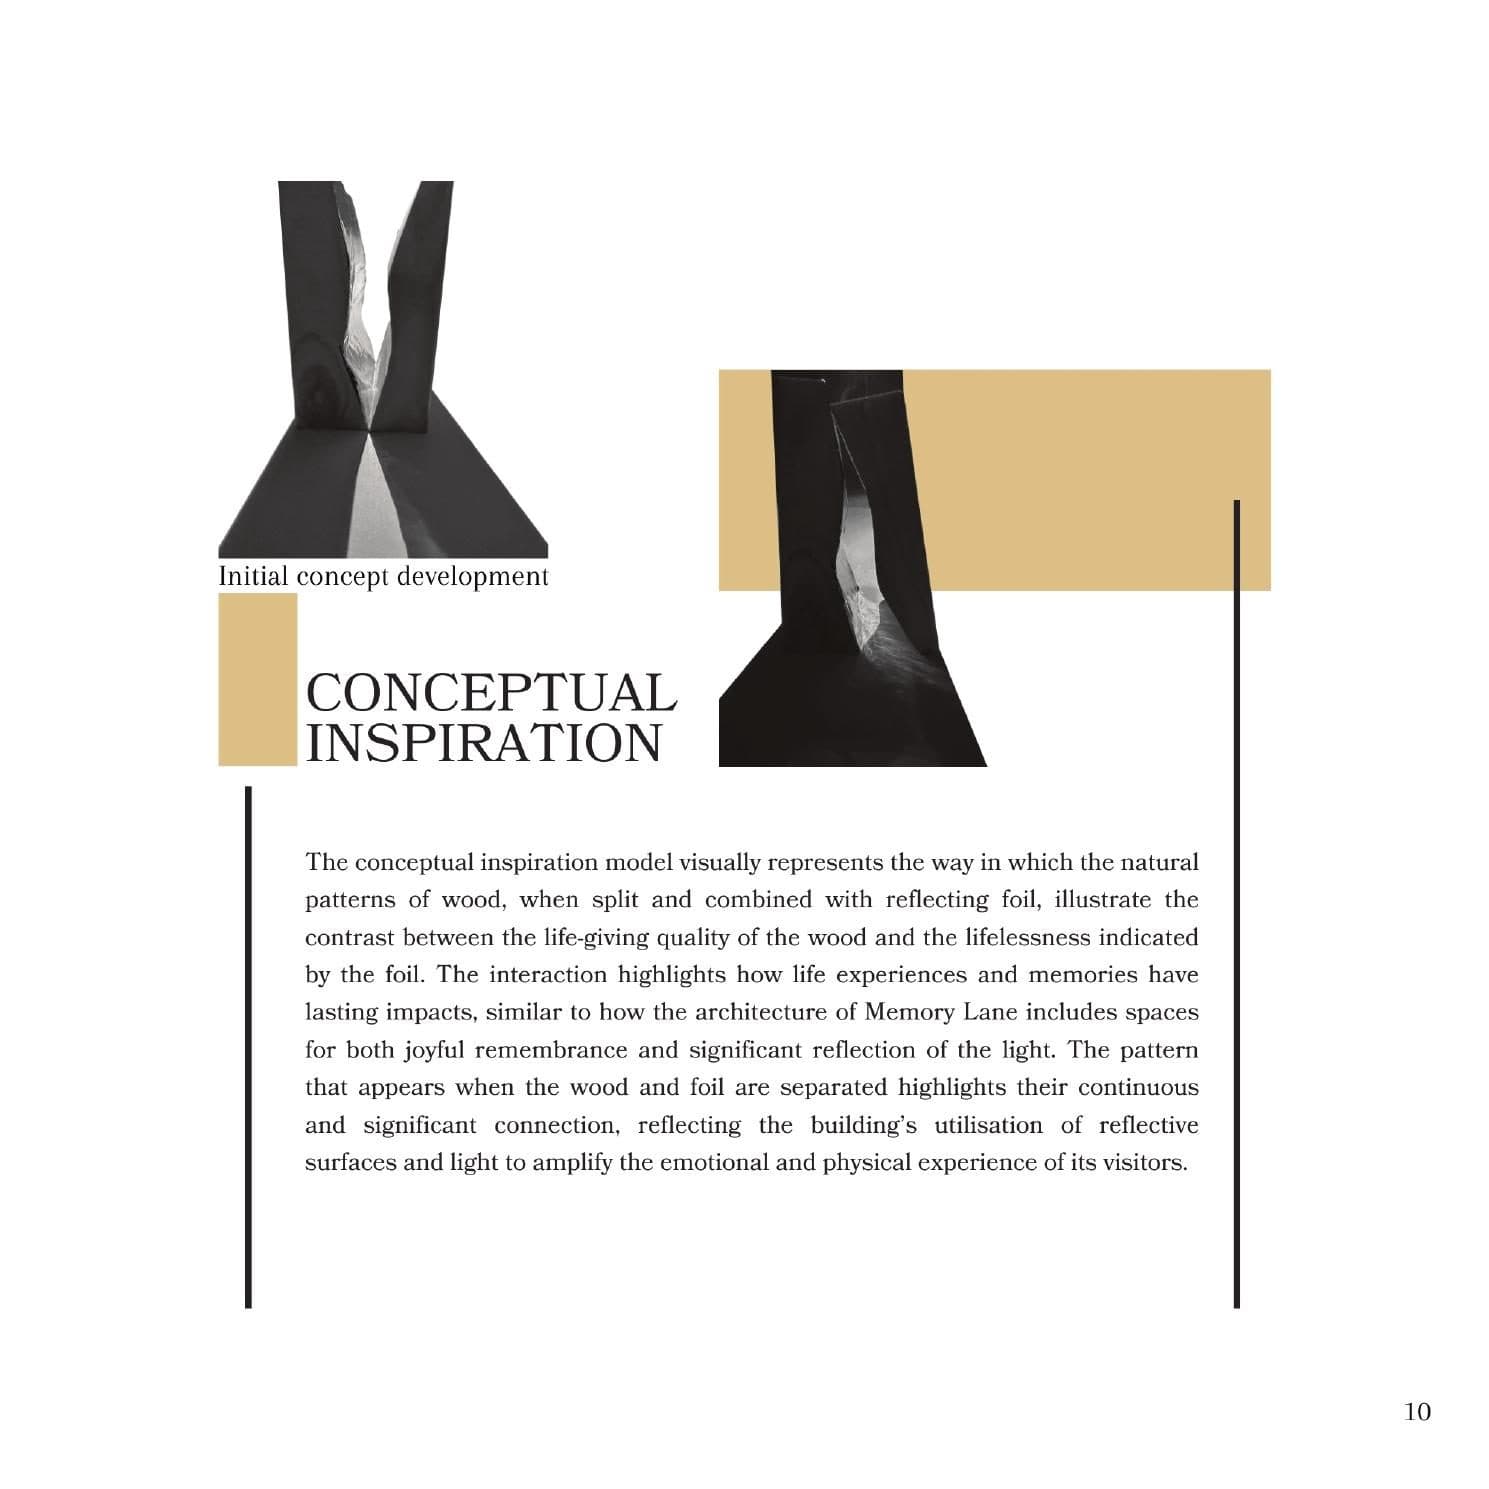
The folio works the dialogue between dark and light, life and death, transformation and remembrance. Strategic illumination, reflective surfaces and indigenous flora — Paperbark and Grass Trees — guide visitors through the levels.
Programmatic Layout
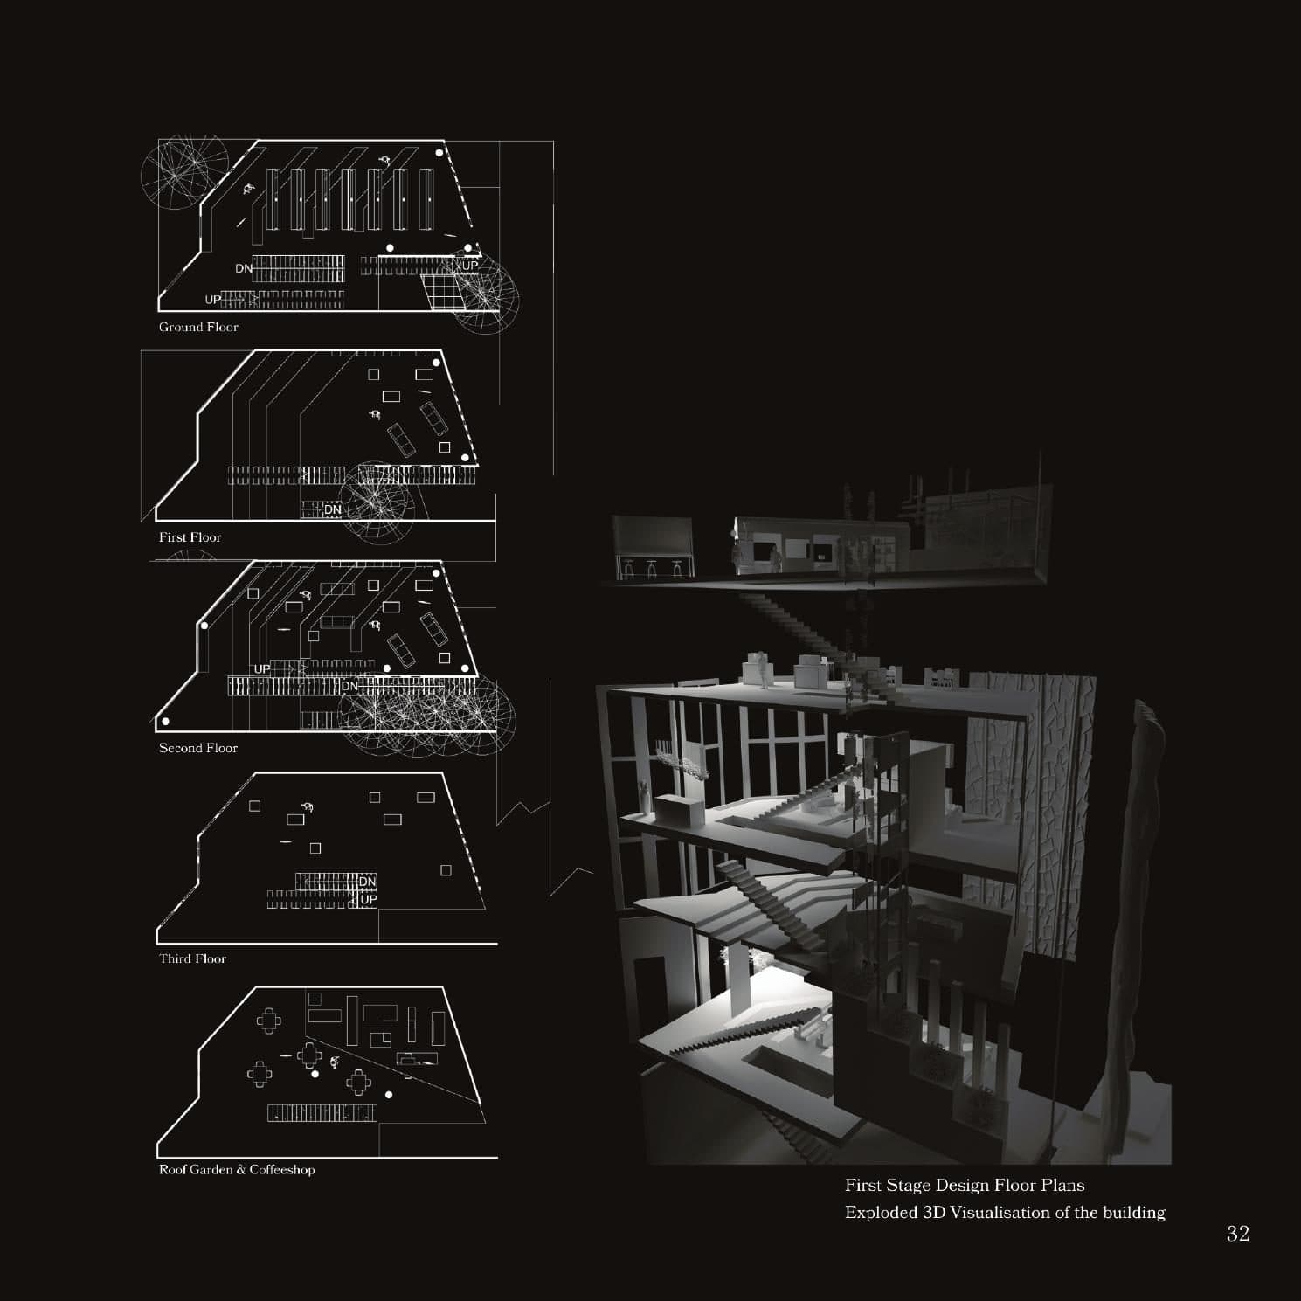
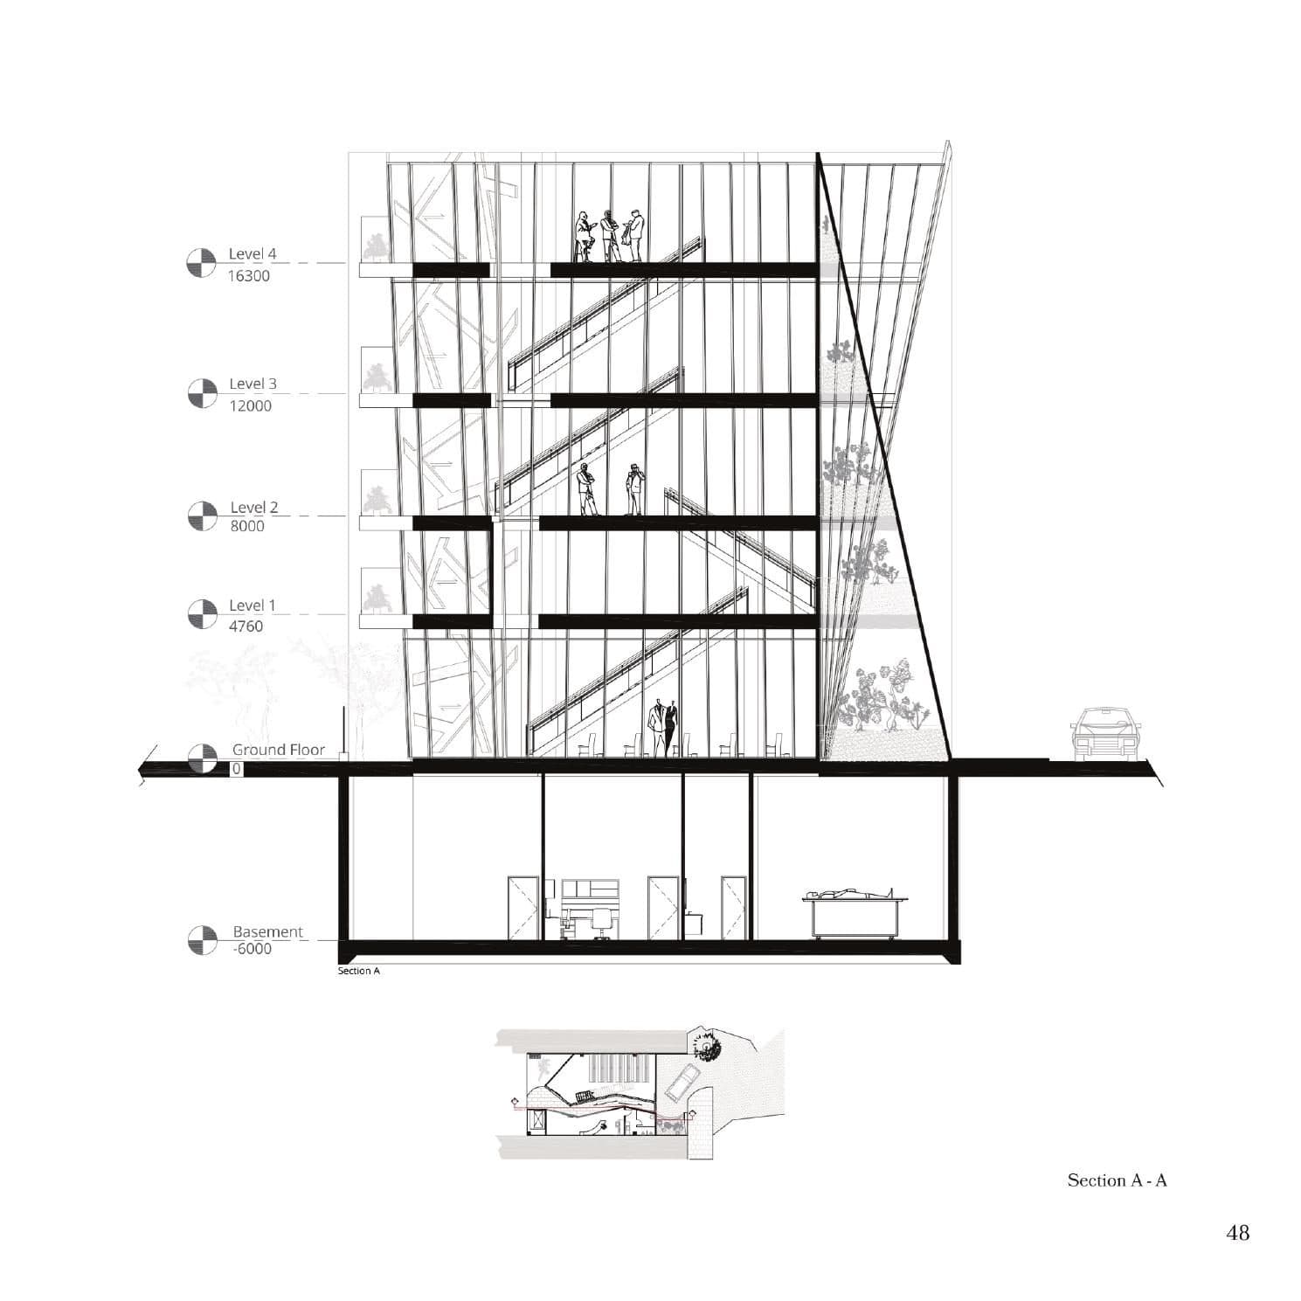
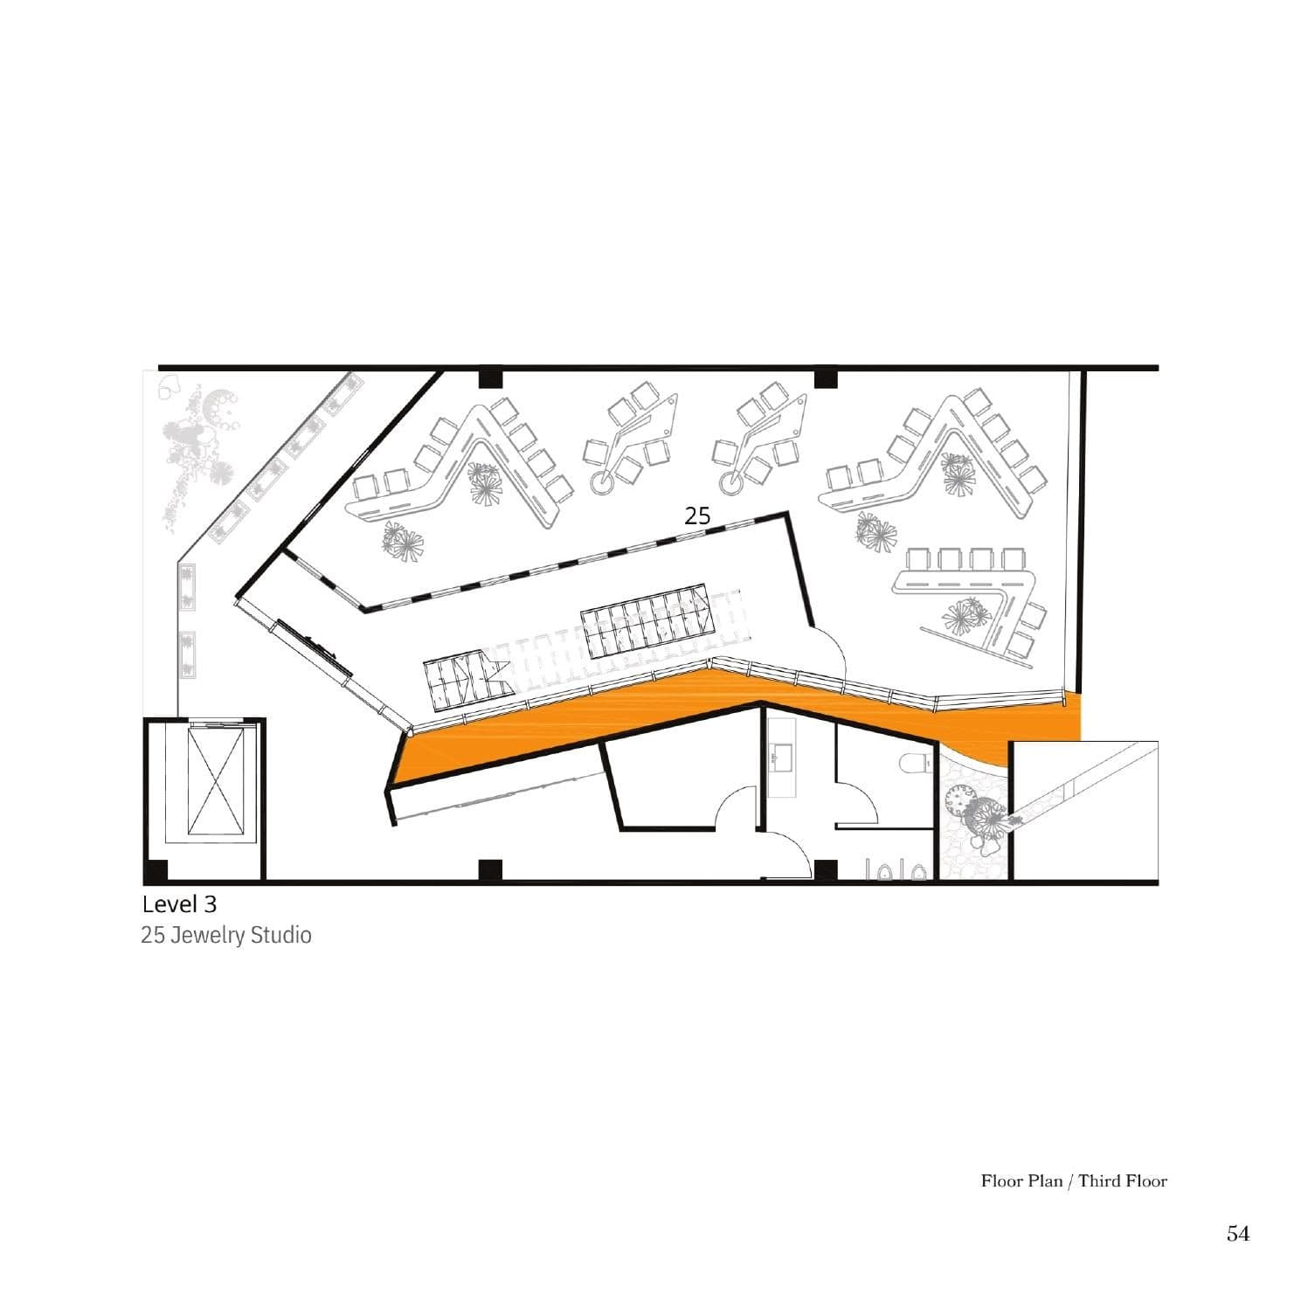
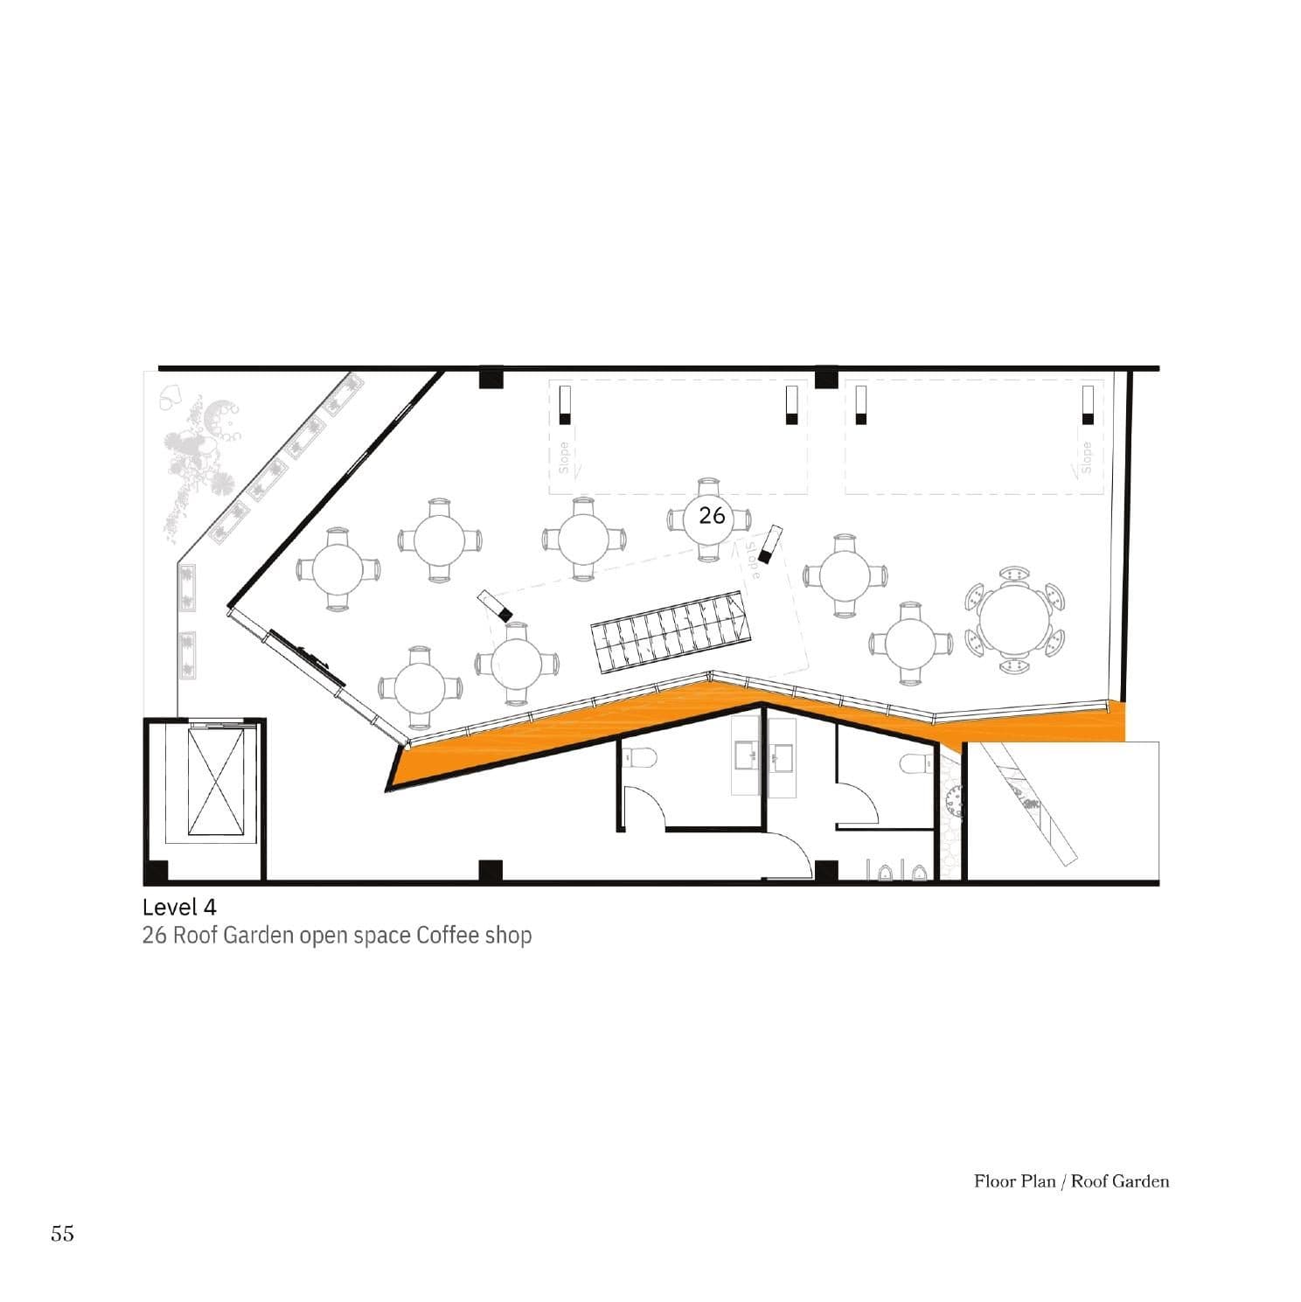
The cremation chamber sits in the basement for quietness and privacy. Above ground: a chapel and reception at street level, a common workshop venue on Level 1, a jewellery gallery on Level 2, the jewellery studio on Level 3, and a roof-garden coffee shop at Level 4.
Acknowledgement of Country
The project acknowledges the Gadigal People of the Eora Nation, the Traditional Custodians of the land on which Memory Lane stands, and pays respect to their Elders past, present and emerging.
Studio Context
Studio 2A · BDES2026 · 2024 Tutor: Peter Fisher Unit Coordinator: Maren Koehler The University of Sydney
Precedent Study

Design Development
Drawings
Physical Model
Memory Lane